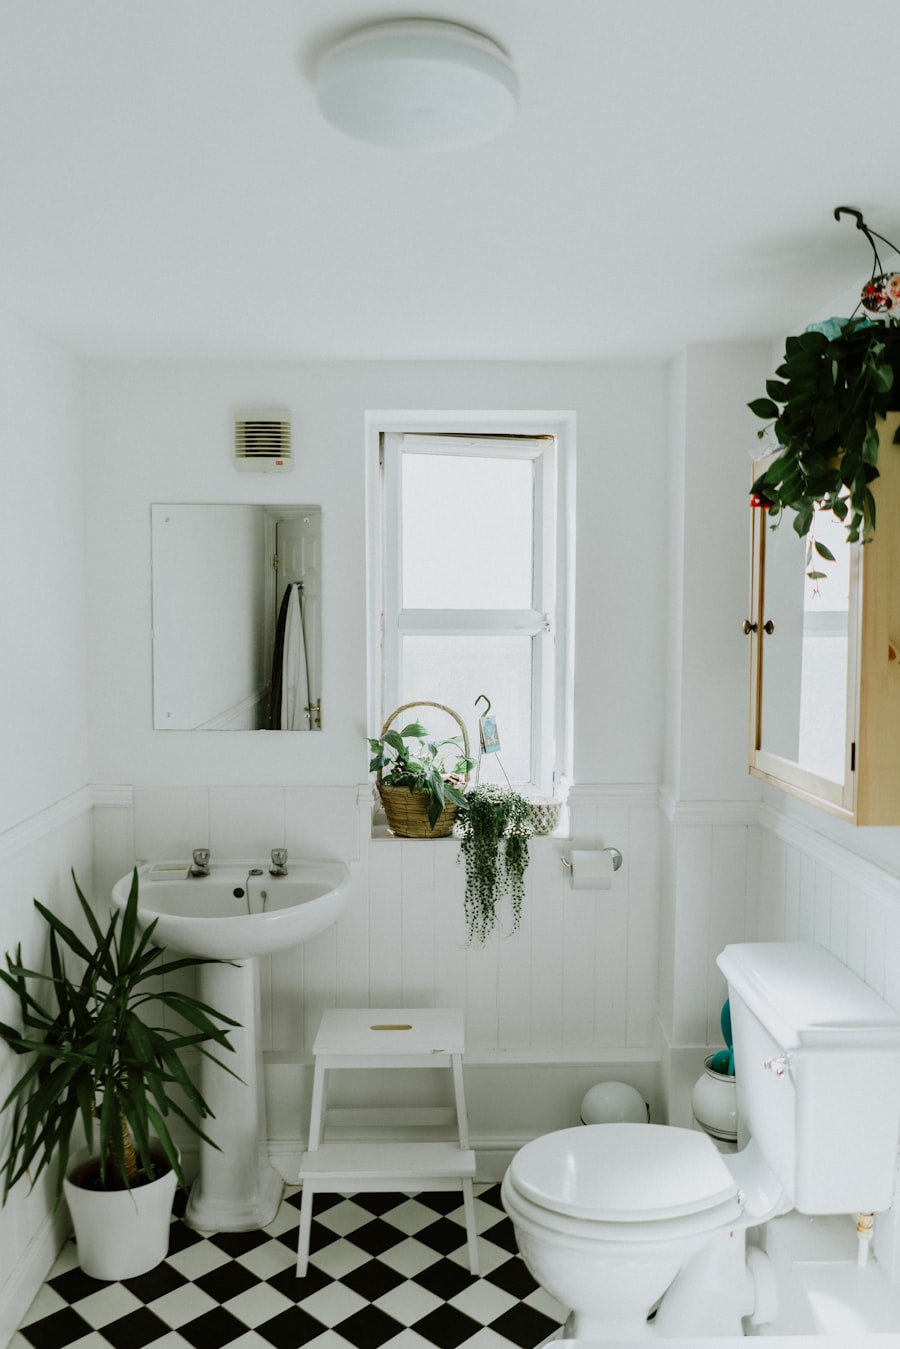
Modern kitchen with marble countertops and pendant lighting

    Kitchen Design

    The room that runs the house — designed for beauty and genuine hard work

    "
    The best kitchen balances utility and beauty in equal measure — one without the other produces a space that either looks good but frustrates daily use, or functions efficiently but lacks any joy.
    The Complete Guide

    Everything you need to know about kitchen design

    A kitchen that works is a kitchen that was planned correctly at the layout stage. The work triangle — the invisible path between your refrigerator, sink, and cooktop — determines how efficient your cooking experience will be every single day. When these three points are positioned well, meal preparation flows naturally. When they are scattered across a poorly considered layout, you feel that friction in every cooking session for as long as you live in the space.

    Materials selection defines a kitchen's longevity more than any other category of decision. Quartz countertops have largely displaced granite as the default premium surface because they are non-porous, durable, and require essentially no maintenance. Backsplash tile is where you have the most design freedom — from classic subway tile in unexpected colors to handmade zellige or large-format marble slabs. Cabinetry should be selected for hardware quality and drawer box construction, not just the door style, since those are the elements you touch hundreds of times a week.

    Lighting in kitchens is almost always underplanned. Recessed overhead cans provide general illumination, but under-cabinet task lighting is what makes prep work comfortable and genuinely safe. Pendant lights over an island anchor the visual composition and provide targeted work light. The most functional kitchens layer all three lighting types on separate circuits, allowing the space to shift from full-brightness cooking mode to warm dinner-party ambience with a few switch adjustments.

    Open-concept kitchen with efficient work triangle and generous counter space
    01 / Kitchen Design

    Mastering the Kitchen Layout

    Three layouts solve the majority of residential kitchen problems: the single-wall, the L-shaped, and the U-shaped. The single-wall is minimum-viable — suitable for small apartments and secondary kitchens but requiring discipline to stay functional. The L-shaped is the most versatile, fitting naturally into corner spaces and creating efficient work triangles in medium-sized rooms. The U-shaped is the gold standard for serious cooks: three walls of continuous counter and cabinet space create ample prep area and short, efficient paths between all major appliances.

    The work triangle — the path between refrigerator, sink, and cooktop — should be planned explicitly, not left to chance. Each leg of the triangle should be between 4 and 9 feet, and the total perimeter should fall between 13 and 26 feet. Outside this range, the kitchen either forces excessive walking or creates a cramped workspace. No cabinetry upgrade or countertop material compensates for a layout that violates these proportions.

    Island placement requires particular attention. A poorly positioned island creates traffic bottlenecks that make cooking unpleasant, especially when multiple people are present. The minimum clearance between an island and surrounding cabinetry is 42 inches for one cook and 48 inches for two. These are not suggestions — they are the dimensions required to open appliance doors and move past each other without constant negotiation.

    Kitchen with quartz countertops, quality cabinetry, and durable backsplash tile
    02 / Kitchen Design

    Choosing Materials That Age Beautifully

    Kitchen materials face a daily battery of heat, impact, moisture, acids, and abrasion that most other surfaces in the home never encounter. The materials that perform consistently over decades are not always the ones that look the best in showroom lighting — they are the ones engineered for real kitchen conditions under real daily use.

    Quartz dominates the premium kitchen market for defensible reasons: non-porous by nature so it requires no sealing and harbors no bacteria, extremely resistant to staining and impact, and available in a range from pure white to convincing marble looks. Actual marble is beautiful and coveted but porous, acid-sensitive, and prone to etching from citrus and wine — properties that make it a difficult material in a working kitchen unless you accept patina as part of the intended aesthetic.

    For flooring, large-format porcelain tile with tight grout lines is the most practical choice: easy to clean, extremely durable, and visually expansive in the space. Hardwood flooring in kitchens remains genuinely beautiful and warm underfoot but requires careful maintenance and periodic refinishing to manage moisture damage over time — a commitment worth making only if it matches your actual lifestyle.

    Kitchen island with pendant lights providing targeted task illumination
    03 / Kitchen Design

    Kitchen Lighting Done Properly

    Lighting is the most commonly underplanned element in kitchen design, and the most consistently regretted once the build is complete. Kitchens are lit at ceiling level while work happens at counter level — and the shadow cast by your own body as you stand at the counter is the inevitable result of ceiling-only illumination. Under-cabinet task lighting is not an optional upgrade; it is the baseline requirement for a kitchen that actually works safely.

    The complete kitchen lighting plan has three layers. Ambient lighting — recessed downlights on a dimmer or a central fixture — handles general illumination for moving through the space and cleaning up. Task lighting — LED strips under upper cabinets, pendants directly over the island — provides targeted light at every surface where preparation happens. Accent lighting — interior cabinet lighting, toe-kick strips — adds the finishing layer that transforms a functional kitchen into an inviting one at any hour.

    Pendant lights over kitchen islands require specific placement to work correctly. The bottom of the pendant should hang 30 to 36 inches above the countertop, and each pendant should be centered over its section of the island rather than distributed evenly across the full span. Size matters critically: too small and pendants look like wrong-scaled accessories rather than intentional fixtures; too large and they dominate the sight line from adjacent rooms.

    Foundational Knowledge

    Design principles for kitchen design

    Respect the Work Triangle
    01

    Respect the Work Triangle

    The combined path between fridge, sink, and cooktop should total 13 to 26 feet. Shorter and the workspace gets cramped; longer and you walk unnecessary distance on every cooking task. This is the most impactful layout decision in any kitchen.

    Plan Counter Space Aggressively
    02

    Plan Counter Space Aggressively

    You can almost never have too much counter surface. If your layout provides less than 24 inches of prep surface beside the cooktop, explore an island, a mobile butcher block, or a layout reconfiguration before finalizing any cabinetry.

    Take Cabinets to the Ceiling
    03

    Take Cabinets to the Ceiling

    Upper cabinets that stop short of the ceiling create a dust-collecting ledge and waste significant storage volume. Extending cabinetry all the way up — even with glass-front uppers for the top row — maximizes storage and produces a complete, finished look.

    Actionable Advice

    Pro tips for kitchen design

    01

    Install Under-Cabinet Lighting

    LED strips under upper cabinets eliminate prep shadows and make countertops look dramatically better in all light conditions. Consistently the highest-ROI kitchen improvement available at any budget level.

    02

    Choose Hardware Before Paint

    Cabinet hardware looks different installed at scale than it does in a store. Choose your metal tone before finalizing cabinet color — the hardware finish should guide the overall palette, not the reverse.

    03

    Specify Soft-Close Everywhere

    Soft-close hinges and drawer guides are inexpensive to add during a build and cheap to retrofit later. They make modest cabinets feel premium and expensive cabinets feel luxurious — every time, for years.

    04

    Create a Dedicated Pantry Zone

    Even a reach-in pantry converted from a standard closet will change how you use the kitchen more than almost any other single upgrade. Add pull-out shelving inside to make it genuinely functional.

    05

    Plan Outlet Placement Early

    Outlets every 48 inches along the backsplash, one inside a cabinet for charging, one at the island base. Rough these in before tile goes up — adding them afterward costs significantly more and usually looks worse.

    Keep Exploring

    More room categories