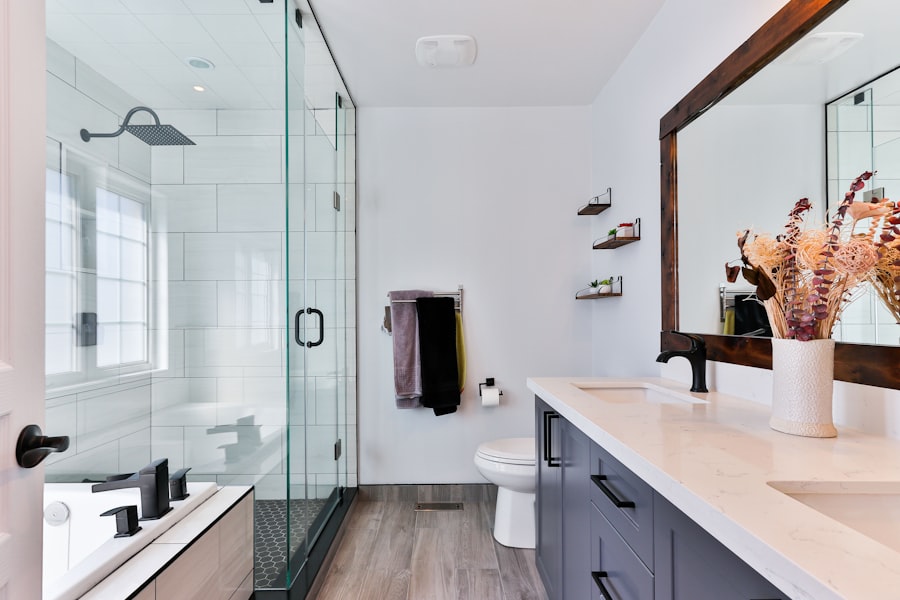
Small bathrooms are among the most challenging spaces to design, but they also offer some of the most satisfying transformations. When every inch matters, each decision — from fixture selection to tile pattern — must be deliberate and space-conscious. The goal is not just to fit everything in, but to create a bathroom that feels genuinely comfortable and even luxurious despite its compact dimensions. These proven strategies will help you maximize both function and beauty in your small bathroom. Learn more in our how to design a luxury bathroom guide.
Floating Fixtures Free Up Floor Space
Wall-mounted vanities, floating shelves, and even wall-hung toilets are transformative in small bathrooms. By lifting fixtures off the floor, you create visible floor space that makes the room feel significantly larger. A floating vanity with a slim vessel sink provides storage without the visual bulk of a floor-standing cabinet. The visible floor beneath creates an illusion of spaciousness that is remarkably effective. Even a few extra inches of visible floor dramatically changes how the brain perceives room size, making floating fixtures one of the best investments for small bathrooms.
Glass Enclosures Over Shower Curtains
A frameless glass shower partition is one of the most effective ways to make a small bathroom feel larger. Unlike a shower curtain that creates a visual barrier, clear glass allows the eye to travel through the entire space uninterrupted. Choose a fixed glass panel rather than a full enclosure to minimize hardware and maximize openness. If a full glass enclosure is beyond budget, a half-wall with glass above provides water containment without visual separation. This simple swap can make your bathroom feel nearly twice its actual size.
Strategic Tile and Color Choices
Light-colored tiles in larger formats reduce the number of grout lines, creating a cleaner visual flow that makes small spaces appear bigger. Extending the same tile from floor to walls creates continuity that eliminates visual breaks. If you want pattern, use it selectively — perhaps on the floor only — while keeping walls simple. A single large mirror above the vanity reflects light and doubles the perceived depth of the room. Avoid too many contrasting materials in a small space; a cohesive material palette creates the illusion of continuous, more generous space. Read more about bathroom tile trends.
Recessed Storage Solutions
In a small bathroom, recessed niches carved into wall cavities between studs provide storage without stealing any floor or wall surface area. A shower niche holds bottles and soap elegantly. A recessed medicine cabinet behind the mirror offers hidden storage. Even a slim recessed shelf beside the toilet can hold necessities without adding visual bulk. These built-in solutions keep surfaces clear and the room feeling tidy. Combined with a few well-chosen hooks on the back of the door and a slim towel ladder, you can store everything you need without any clutter.
A small bathroom designed with intention can feel as luxurious as one twice its size. Focus on visual continuity, smart fixtures, and built-in storage, and your compact bathroom will become a space you genuinely enjoy.
Frequently Asked Questions
- What is the minimum size for a functional bathroom?
- A functional half-bath needs at least 18 square feet, while a full bath with a shower requires approximately 36 to 40 square feet minimum. Creative layouts can make even these minimums feel comfortable.
- Should I use a bathtub or shower in a small bathroom?
- A walk-in shower with a glass enclosure makes a small bathroom feel more spacious than a bathtub. However, if you need a tub, choose a compact model and use a glass surround rather than a curtain.